ServicesNew Construction HVAC
New Construction HVAC in Spangle
We plan and install the heating and cooling equipment for new homes and additions. That means a room-by-room load calculation, equipment matched to it, clean rough-in work that passes inspection, and a startup we measure instead of guess. Call for a free quote on your build.
Getting the system right before the drywall goes up
A new house is the one time every part of the heating and cooling system can be placed exactly where it should go. Refrigerant line sets, condensate drains, furnace venting, gas connections and thermostat wiring all get routed while the framing is open. Get those right now and the system runs quietly and efficiently for years. Get them wrong and you pay to open walls later.
Sizing matters more in a new home than most people expect. Modern framing, insulation and windows hold heat far better than older houses, so a furnace or heat pump picked by rule of thumb is often too big. Oversized equipment short-cycles, wears its igniter and compressor faster and leaves rooms clammy in summer. We size from your plans so the equipment fits the house you are actually building.
Around Spangle that means planning for cold winter nights and hot, dry summer afternoons, plus the occasional windstorm. We set outdoor units on raised pads above drifting snow and talk through backup heat so a power outage or a bad cold snap doesn't leave your new home without options.
What our new construction work includes
- Load calculation from your plans
- We run a room-by-room heat loss and heat gain calculation using your wall, ceiling and window specs and the home's orientation. The result tells us how much heating and cooling each room needs, not just the whole house.
- Equipment selection
- We match a furnace, heat pump, air conditioner or ductless mini-split system to that load. We explain why a given size and efficiency rating fits, including how a variable-speed compressor or two-stage burner handles mild days.
- Rough-in
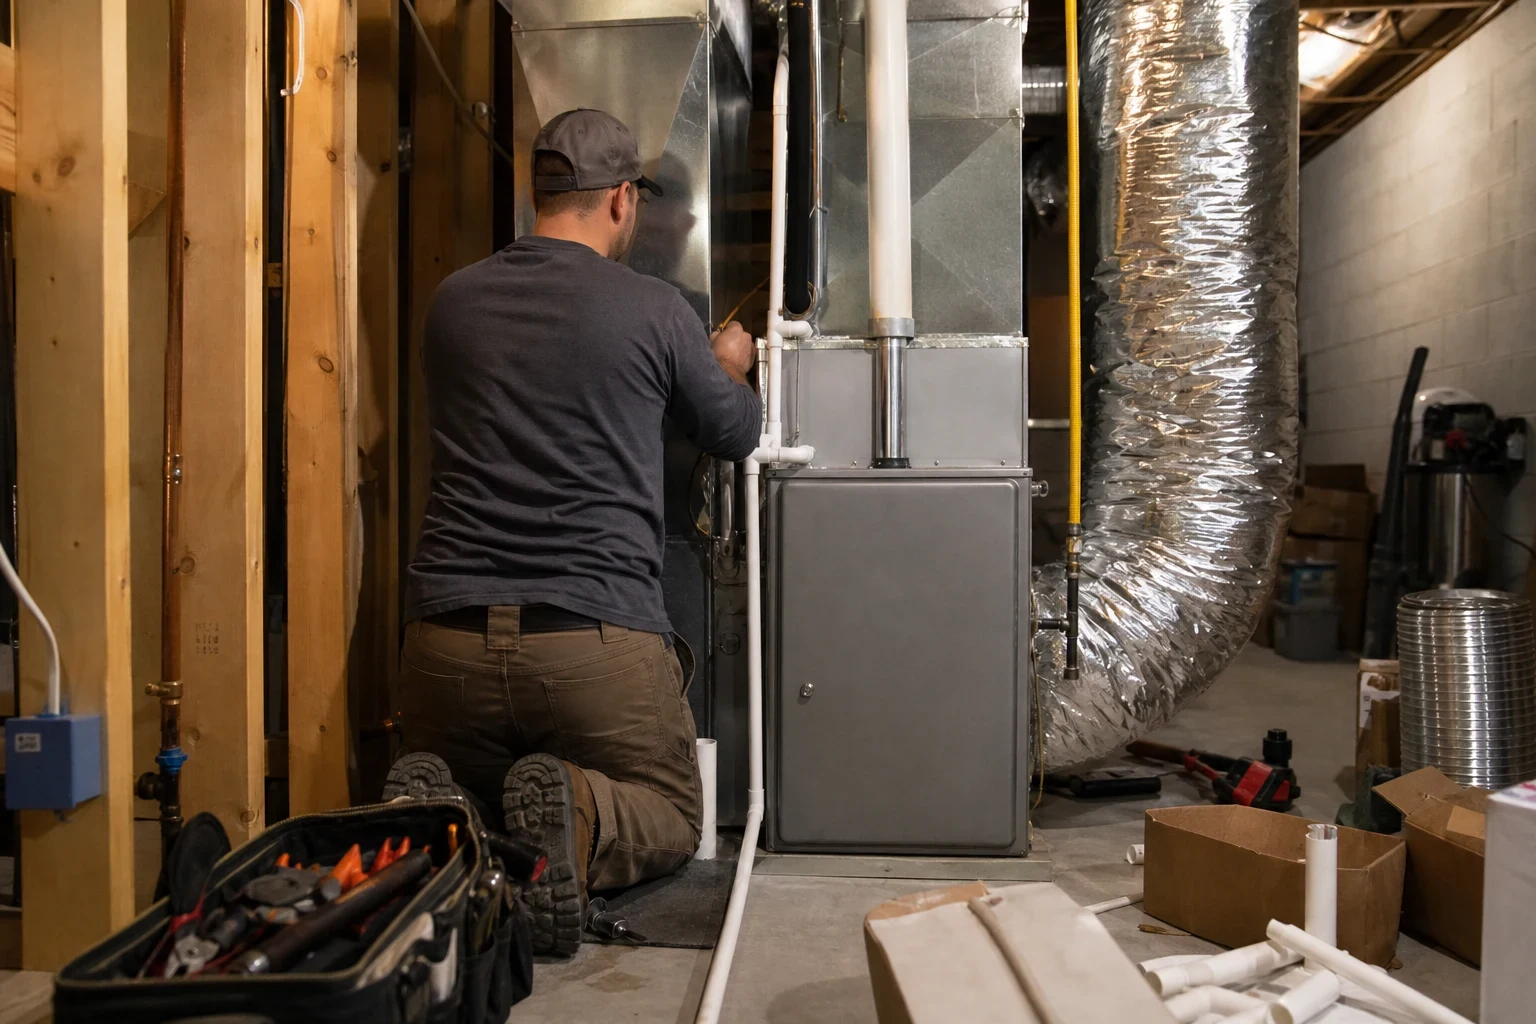
- While walls are open we set line set penetrations, run condensate drain routes with proper slope, place PVC intake and exhaust for high-efficiency furnaces and pull thermostat wire. We coordinate locations with your builder, electrician and plumber so nothing gets boxed in.
- Trim-out and startup
- After drywall we set the equipment, braze the line set under a nitrogen purge, pressure test it and pull a deep vacuum before releasing refrigerant. We charge by measured superheat and subcooling and check gas pressure and temperature rise on the furnace.
- Permit and inspection
- We pull the mechanical permit for our scope and are on site or available for the rough and final inspections, so your builder isn't waiting on us to close out.
When new construction HVAC is the right call
You are building a new home
If you are working with a builder or acting as your own general contractor, bring us in before framing is finished. Early plans let us place equipment and penetrations where they work best.
An addition or ADU needs its own heat
A new wing or detached unit often can't be served well by the existing furnace. A dedicated heat pump or ductless mini-split system is usually cleaner than stretching the old equipment.
Your plans say "HVAC by others"
That line means no one has sized anything yet. We can read the plans and give you a clear equipment recommendation and a written quote before any work begins.
The equipment was picked by square footage alone
A quick number per square foot ignores insulation, window area and sun exposure. If that is how your system was chosen, a real load calculation is worth doing before anything is ordered.
What moves the cost of a new construction system
New construction pricing depends on the house, the equipment and how the build is staged. We price from your plans and put each item in a written quote, so you know what the system costs before anything is ordered.
Heating and cooling load
A larger or less insulated home needs more capacity. A tight, well-insulated house can often use smaller equipment, which lowers both the purchase price and the operating cost.
Type of equipment
A gas furnace with a central air conditioner, an all-electric heat pump and a ductless mini-split system each carry different equipment and labor costs. Variable-speed and higher-efficiency models cost more up front and less to run.
Layout and equipment location
Long line set runs, a furnace in a tight attic or a condenser far from the air handler add material and labor. Planning locations early keeps these short.
Heat pump incentives
A heat pump in a new home may be eligible for Avista rebates and federal tax credits. Our team assists with the claim paperwork, and the money that comes back can narrow the gap between a heat pump and a gas furnace when you compare net cost.
Our part of your build, step by step
- 1
Plans and quote
We review the plans with you or your builder, complete the load calculation and suggest equipment. A written quote lists the equipment and labor, and installation estimates are free.
- 2
Rough-in
After framing and roofing are finished, we cut penetrations and run venting, drain lines and wiring. The rough work is left ready for inspection, with anything other trades should steer clear of clearly marked.
- 3
Trim-out and equipment
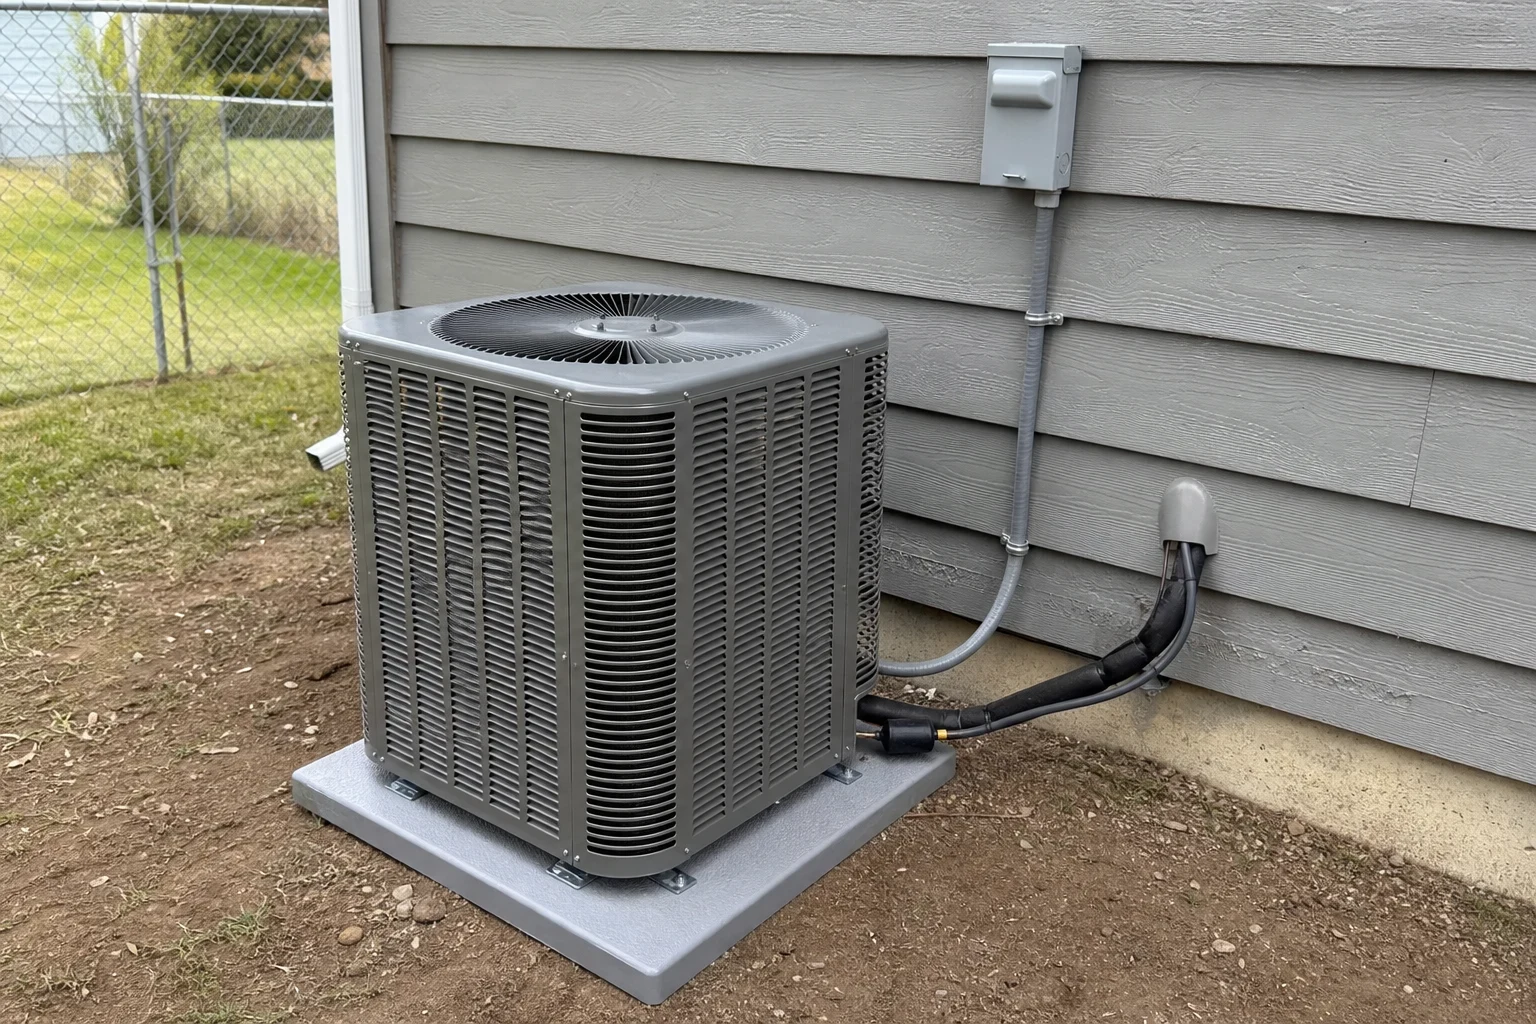
Once drywall and paint are done, we set the furnace, air handler, heat pump or condenser and hook everything up. Outdoor units sit on a raised, level pad with room for airflow and service.
- 4
Startup and handoff
We start the system, measure the refrigerant charge and combustion, program the thermostat and point out the filter, disconnect and condensate line. We are also there for the final inspection.
What new home builders and owners ask us
When should we get you involved in the build?
As early as you can, ideally while the drawings can still change a little. That gives us time to complete the load calculation and choose equipment before anything is ordered, and to mark the floor space your builder should save for the furnace, air handler and outdoor unit.
Can you work to our builder's schedule?
Yes. The work comes in two main visits, rough-in and trim-out, then startup and inspections. We schedule those with your builder, or with you if you are running the project yourself.
Heat pump or gas furnace for a new house?
That comes down to whether gas reaches your lot, how warm you want the house on the coldest nights and how you balance purchase price against monthly bills. Cold-climate heat pumps do well in Spokane-area winters, and a dual-fuel system pairs one with a gas furnace that steps in during deep cold. We show you the choices using your home's load numbers, and you decide.
Who pulls the permit?
We get the mechanical permit for the equipment we put in and meet the inspector for the rough and final mechanical inspections. Your builder keeps the main building permit.
Do you work on new homes outside Spangle?
We do. Besides builds around Spangle, we handle new homes in Cheney, Spokane, Spokane Valley, Airway Heights and Medical Lake.
Bring us your plans and we'll size it right
Share your plans early and we'll give you a load calculation, an equipment recommendation and a written quote. The estimate on your installation is free.